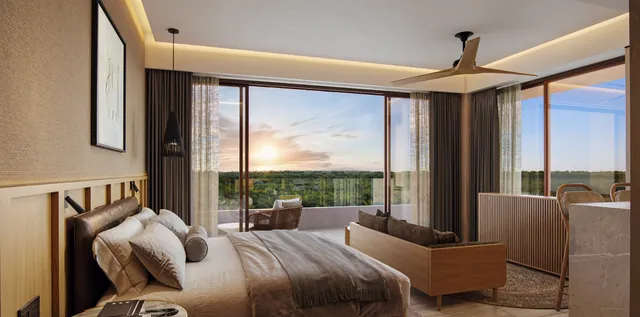
Illustrative render. The representation is approximate; slight changes or adjustments may occur in the final details.
The Loft is a single room: sleeping, living and kitchen held in one volume, with a breakfast bar drawing the line between them. The terrace is treated as the second half of the plan rather than a balcony, and the plunge pool sits at its outer edge. It occupies the central block, set back from the two beachfront towers and looking over the mangrove.
- Area
- 734.96 sq ft
- Area (metric)
- 68.28 m2
- Bedrooms
- 1
- Bathrooms
- 1
- Terraces
- 1
- Private water
- Plunge pool
- Lock-off
- No
- View
- Mangrove view
- Sleeps
- Sleeps 2
- Delivery
- February 2027
- Furnished
- Yes
- Open-plan volume
- Full kitchen
- Breakfast bar
- Private terrace
- Plunge pool
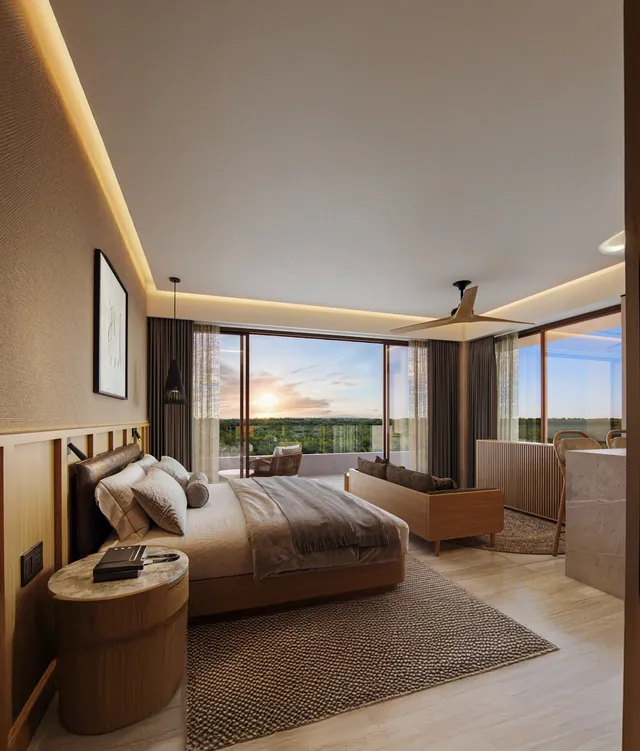
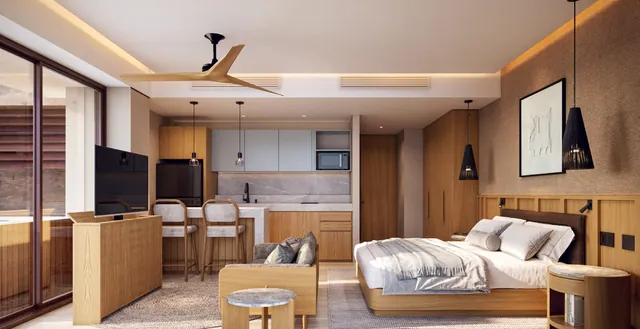
Illustrative render. The representation is approximate; slight changes or adjustments may occur in the final details.