INNAÉLEVÉE Legacy Collection
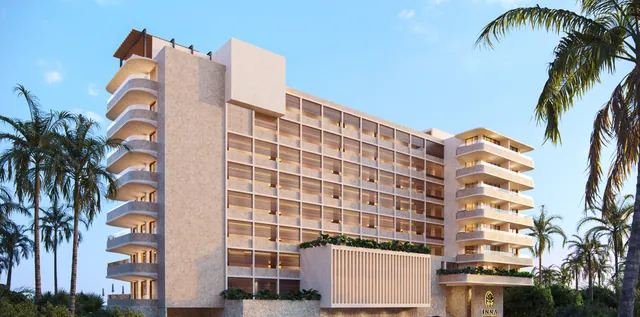
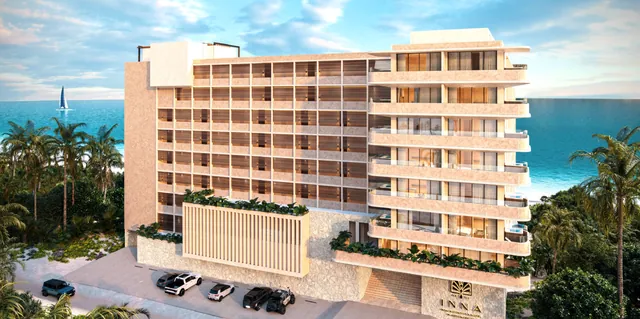
Aerial view of INNA Beach Condos and Hotel on the Puerto Morelos shoreline
Illustrative render. The representation is approximate; slight changes or adjustments may occur in the final details. inna-beach.elevee.ca

Your endless escape

Beachfront living in Puerto Morelos, Quintana Roo.

Residences
73
Residence types
8
Available now
36
Delivery
February 2027

Puerto Morelos

Between land and sea

73 residences on the shoreline of a fishing town still measured in walking distances, held between the reef and the jungle road.

Delivered furnished and equipped, February 2027.

The approach

Palms first, then the building

The independence of a condominium combined with the amenities of a hotel. The developer's own framing, carried without embellishment.

Approach to the INNA entrance through the palms
Illustrative render. The representation is approximate; slight changes or adjustments may occur in the final details. inna-beach.elevee.ca
01

Off the coast road

The entrance is deliberately quiet. Palms first, then the building.
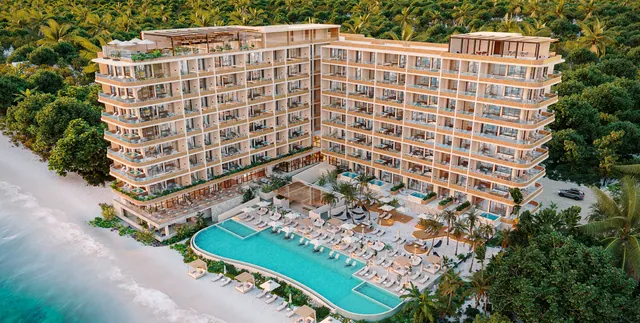
Front elevation of the two beachfront towers at dusk
Illustrative render. The representation is approximate; slight changes or adjustments may occur in the final details. inna-beach.elevee.ca
02

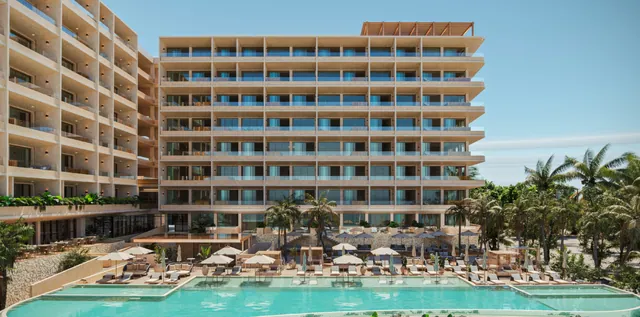
Two towers, one block

Two beachfront towers hold the larger residences; a lower central block holds the lofts.
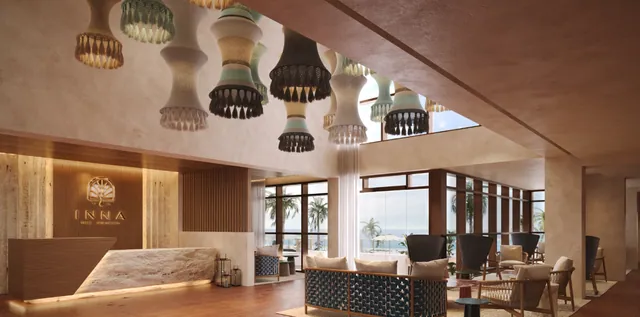
Arrival lobby interior
Illustrative render. The representation is approximate; slight changes or adjustments may occur in the final details. inna-beach.elevee.ca
03

Inside the threshold

The lobby opens straight through the podium towards the pool deck and the sand.
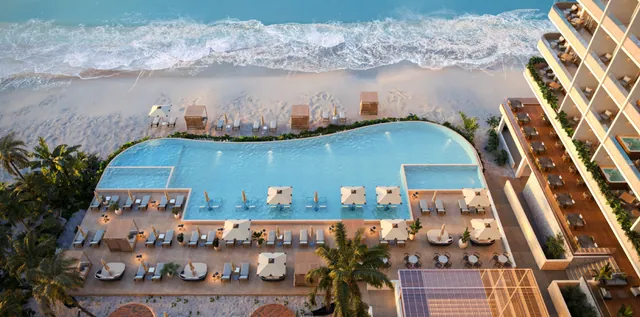
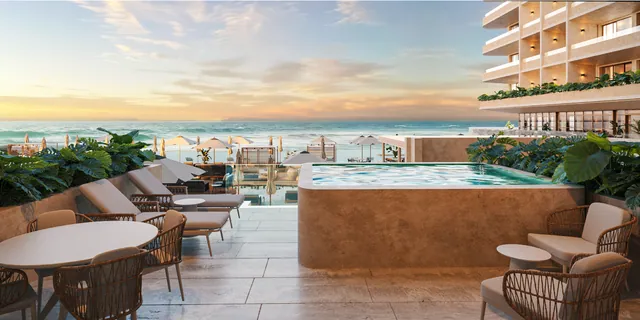
Sun deck looking towards the sea
Illustrative render. The representation is approximate; slight changes or adjustments may occur in the final details. inna-beach.elevee.ca

The setting

The sea
sets the pace

Eight levels above the sand, with the reef a few hundred metres out and nothing built between.

Illustrative render. The representation is approximate; slight changes or adjustments may occur in the final details.
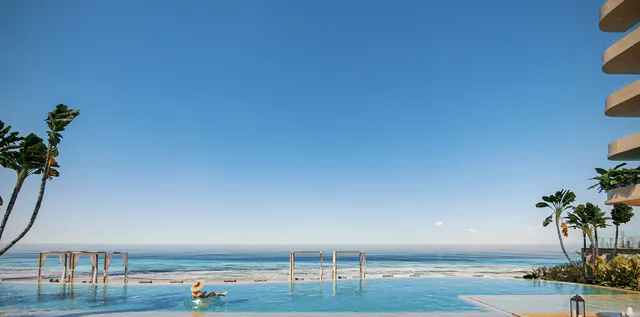
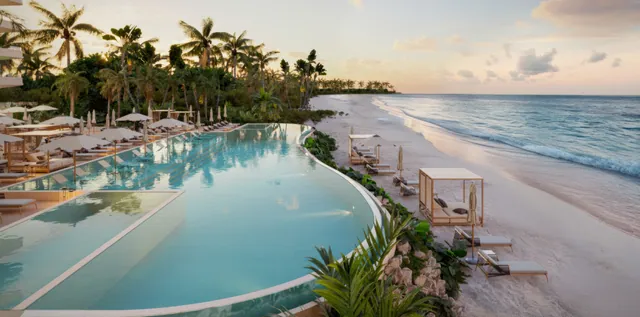
Infinity pool set against the shoreline
Illustrative render. The representation is approximate; slight changes or adjustments may occur in the final details. inna-beach.elevee.ca

A day here

Live INNA

The pool runs the length of the deck and stops where the sand begins. Everything on this level is shared; everything above it is yours.

Illustrative render. The representation is approximate; slight changes or adjustments may occur in the final details.

From first light

The day does the programming

Four hours on the shared level, in the order they happen.
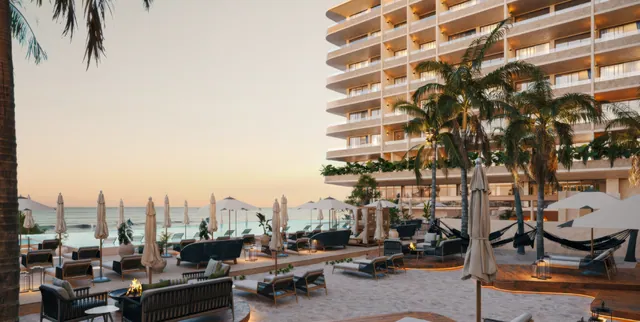
Shaded cabanas on the sun deck
Illustrative render. The representation is approximate; slight changes or adjustments may occur in the final details. inna-beach.elevee.ca

Early

The deck before anyone else

Shade is already set out along the sun deck. The pool is flat, and the reef is audible from the loungers.
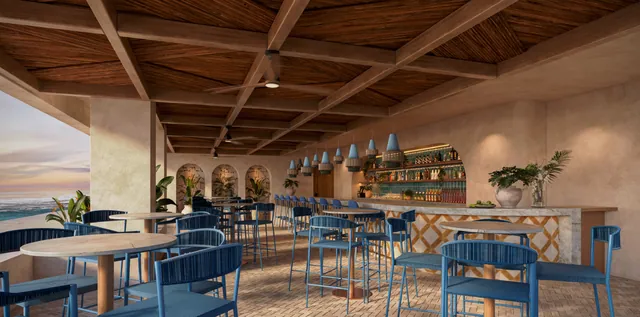
Beach club on the sand
Illustrative render. The representation is approximate; slight changes or adjustments may occur in the final details. inna-beach.elevee.ca

Midday

Down onto the sand

The beach club sits at the edge of the property, where the deck stops and the beach begins.
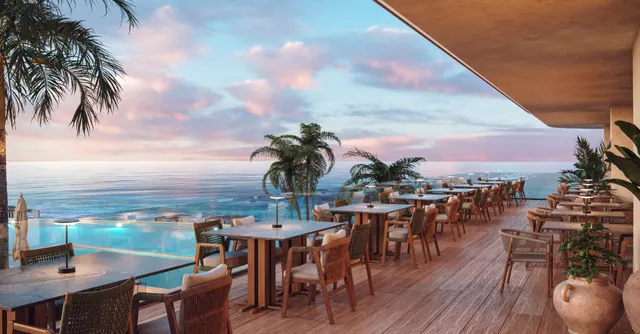
Restaurant terrace beside the gardens
Illustrative render. The representation is approximate; slight changes or adjustments may occur in the final details. inna-beach.elevee.ca

Afternoon

Out of the sun

The restaurant terrace holds the shaded side of the podium, open to the gardens rather than the road.
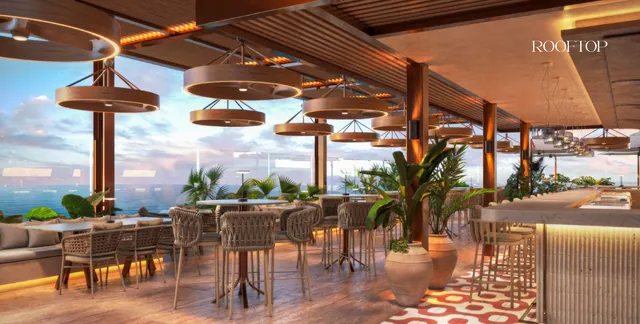
Rooftop deck looking along the coast
Illustrative render. The representation is approximate; slight changes or adjustments may occur in the final details. inna-beach.elevee.ca

Dusk

The highest terrace

The rooftop turns west at the end of the day, with the coast running away in both directions.

The site

The master plan

12 elements sit between the coast road and the sand. The drawing is shown whole; choose any element from the list to see it.
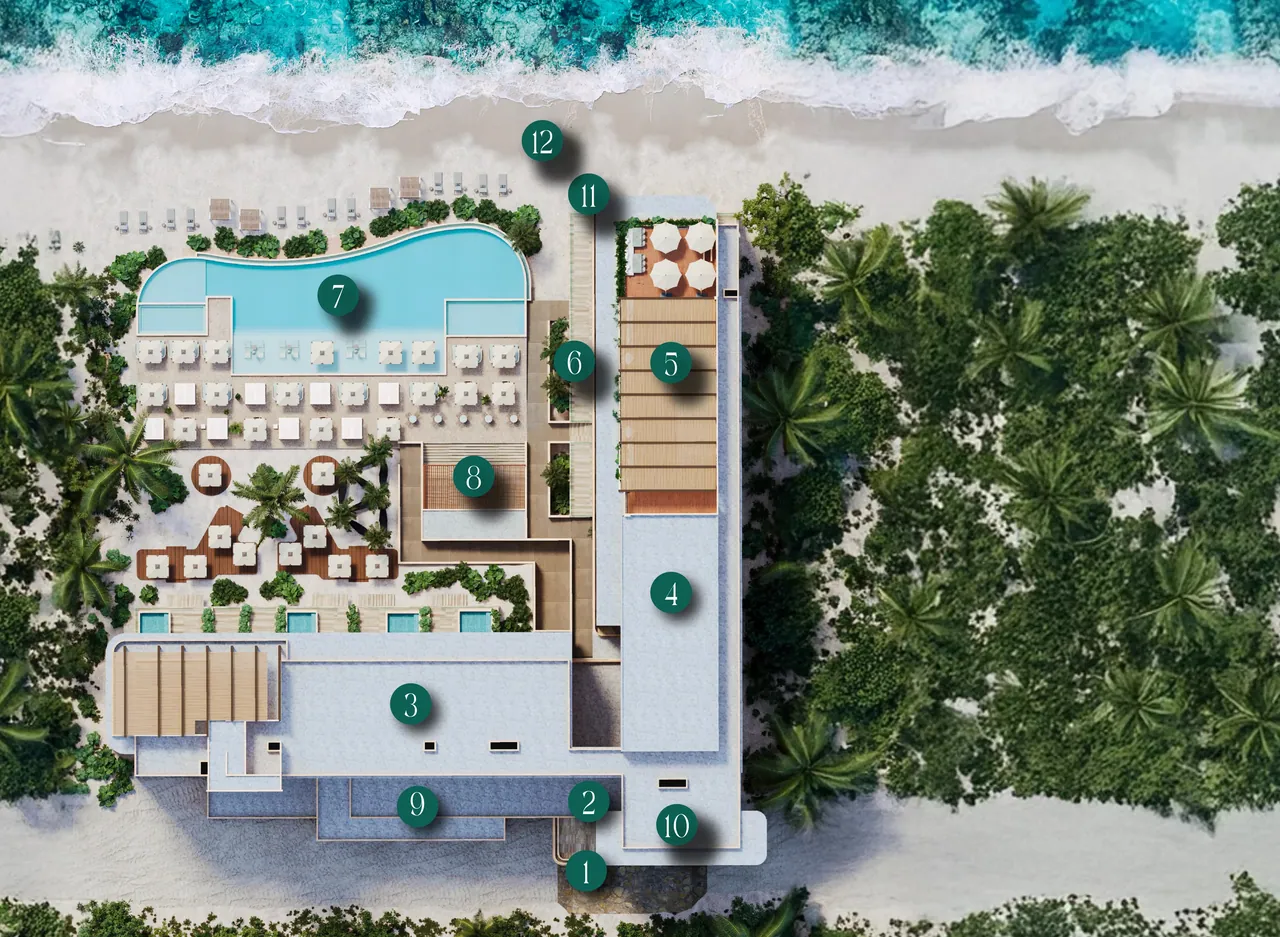
INNA master plan showing the towers, pool deck and beachfront facilities

01 / 12

Main Entrance

Approach to the INNA entrance through the palms
Illustrative render. The representation is approximate; slight changes or adjustments may occur in the final details. inna-beach.elevee.ca

Arrival from the coast road through the palms.

Amenities

A hotel that happens to be home

Nine shared facilities, all of them on the developer master plan. Owners use them the way guests do, without leaving the building.
02

Lobby

The threshold between the road and the water.

Arrival lobby interior
Illustrative render. The representation is approximate; slight changes or adjustments may occur in the final details. inna-beach.elevee.ca

05

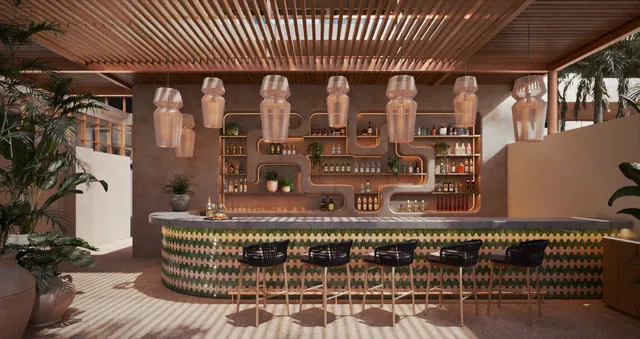
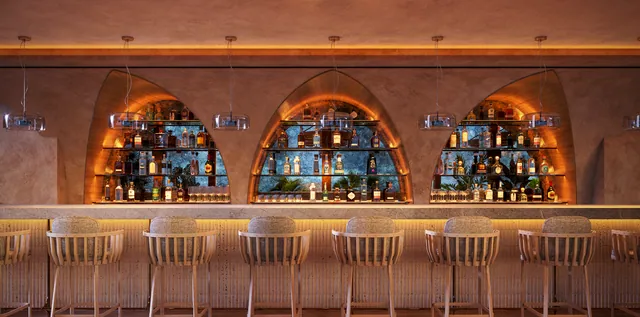
Rooftop & Sky Bar

The highest terrace on the property.

Sky bar counter on the rooftop
Illustrative render. The representation is approximate; slight changes or adjustments may occur in the final details. inna-beach.elevee.ca

06

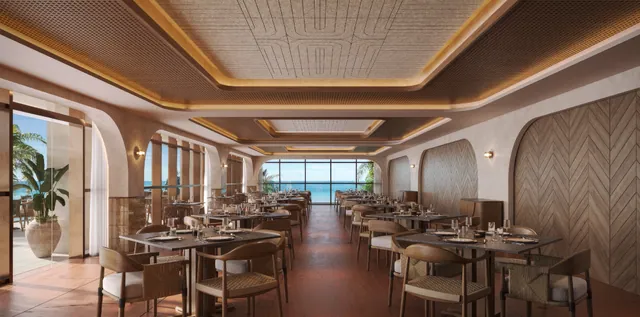
Restaurant

Dining room opening to the deck.

Restaurant dining room
Illustrative render. The representation is approximate; slight changes or adjustments may occur in the final details. inna-beach.elevee.ca

07

Infinity Pool

The long pool that separates the deck from the sand.

Infinity pool set against the shoreline
Illustrative render. The representation is approximate; slight changes or adjustments may occur in the final details. inna-beach.elevee.ca

08

Snack Bar

Poolside service through the day.

Snack bar beside the pool deck
Illustrative render. The representation is approximate; slight changes or adjustments may occur in the final details. inna-beach.elevee.ca

09

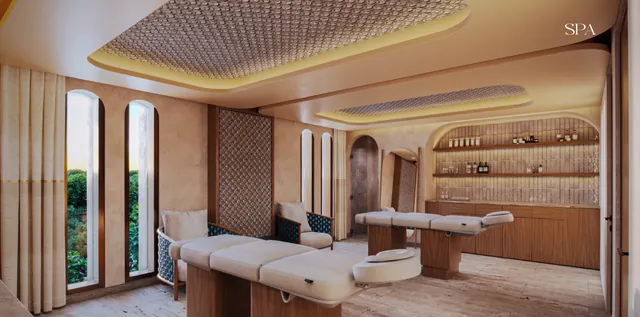
Spa

Treatment cabins and hydrotherapy.

Spa relaxation area
Illustrative render. The representation is approximate; slight changes or adjustments may occur in the final details. inna-beach.elevee.ca

10

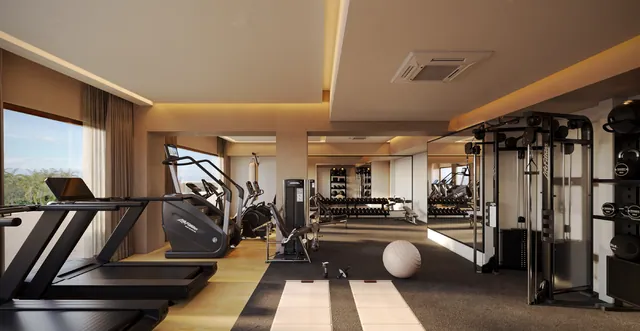
Gym

Training floor within the podium.

Gym overlooking the gardens
Illustrative render. The representation is approximate; slight changes or adjustments may occur in the final details. inna-beach.elevee.ca

11

Beach Bar

On the sand, at the edge of the property.

Beach club at golden hour
Illustrative render. The representation is approximate; slight changes or adjustments may occur in the final details. inna-beach.elevee.ca

12

Beach Club

Loungers and shade directly on the beach.
Beach club on the sand
Illustrative render. The representation is approximate; slight changes or adjustments may occur in the final details. inna-beach.elevee.ca
Rear elevation of the residences from the gardens
Illustrative render. The representation is approximate; slight changes or adjustments may occur in the final details. inna-beach.elevee.ca

The residences

A different
rhythm of life

Illustrative render. The representation is approximate; slight changes or adjustments may occur in the final details.

The residences

Eight ways to live here

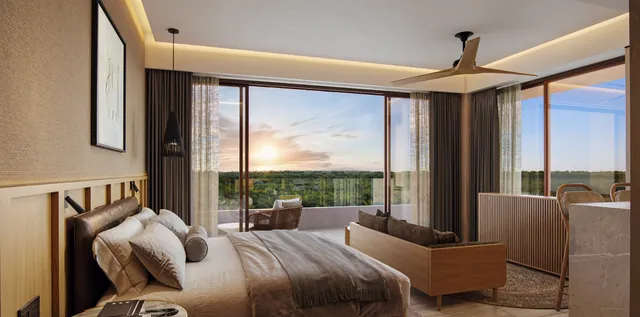
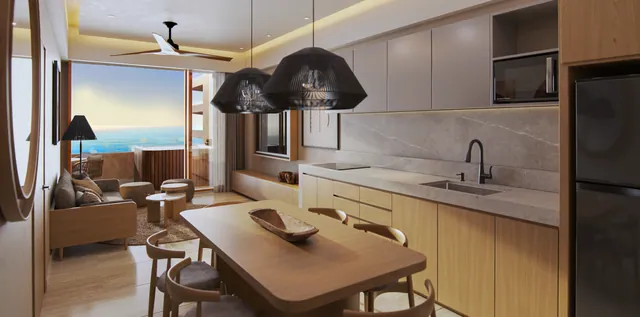
8 plans across 73 addresses, from a 68 m² loft to a 231 m² residence on level seven. Each one is delivered furnished and equipped, and each one has private water on its terrace.
All residences
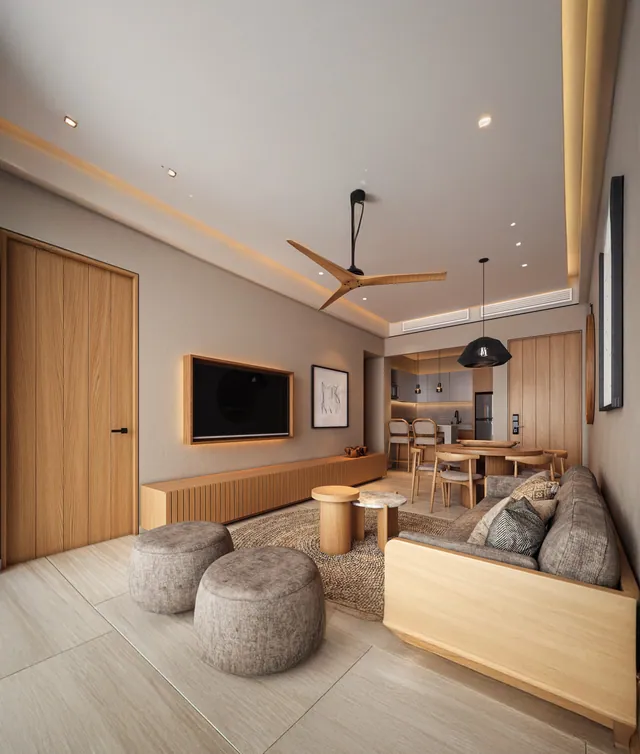
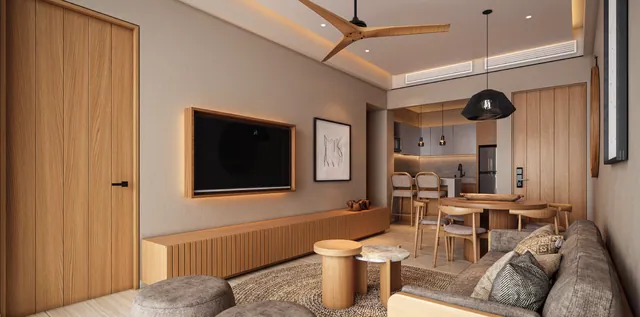
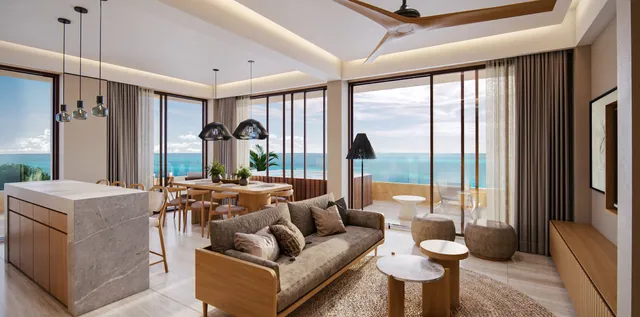
Loft residence living space
Illustrative render. The representation is approximate; slight changes or adjustments may occur in the final details. inna-beach.elevee.ca
One Bedroom residence interior
Illustrative render. The representation is approximate; slight changes or adjustments may occur in the final details. inna-beach.elevee.ca
Garden residence planted terrace and pool
Illustrative render. The representation is approximate; slight changes or adjustments may occur in the final details. inna-beach.elevee.ca
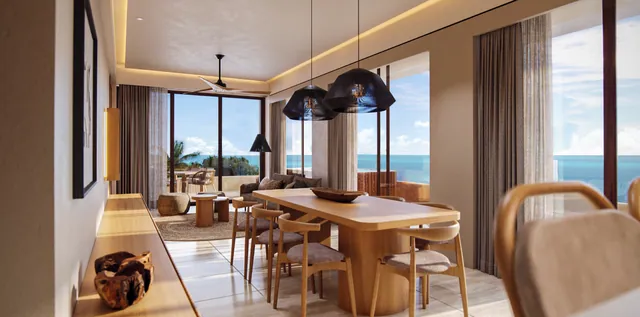
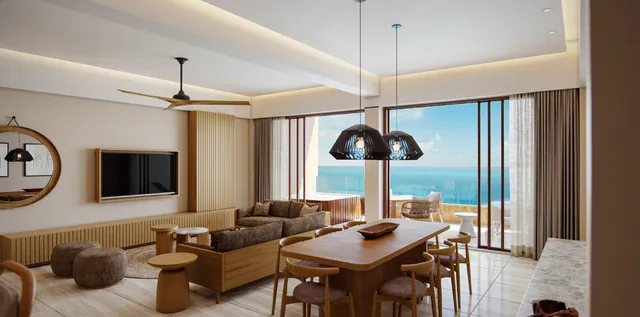
Two Bedroom residence interior
Illustrative render. The representation is approximate; slight changes or adjustments may occur in the final details. inna-beach.elevee.ca
Two Bedroom residence living and dining area
Illustrative render. The representation is approximate; slight changes or adjustments may occur in the final details. inna-beach.elevee.ca
Two Bedroom Plus residence interior
Illustrative render. The representation is approximate; slight changes or adjustments may occur in the final details. inna-beach.elevee.ca
Three Bedroom residence interior
Illustrative render. The representation is approximate; slight changes or adjustments may occur in the final details. inna-beach.elevee.ca
Three Bedroom Plus residence interior
Illustrative render. The representation is approximate; slight changes or adjustments may occur in the final details. inna-beach.elevee.ca

01 / 08

Loft

One open volume, a full kitchen and a plunge pool on the terrace.

Area
734.96 sq ft
Bedrooms
1
Terraces
1
Private water
Plunge pool
Available
5
From
$685,718
View the Loft
Two Bedroom residence living and dining area
Illustrative render. The representation is approximate; slight changes or adjustments may occur in the final details. inna-beach.elevee.ca

Inside

Step inside

Walk the interiors yourself. The developer's tour covers the residences at full resolution; it opens here, or in its own tab.

Watch the film

Hosted by the developer's tour provider. Open in a new tab instead.

Illustrative render. The representation is approximate; slight changes or adjustments may occur in the final details.

Availability

What is actually available

36 of 73 residences appear on the developer price list, august 2026, from $685,718 to $3,021,889 CAD.

Full availability

South Tower

01020304

Central Loft Block

0506

North Tower

0708091011
PH
7
6
5
4
3
2
PB
Available on the August 2026 price list Selected Not on the current price list
Loft residence living space
Illustrative render. The representation is approximate; slight changes or adjustments may occur in the final details. inna-beach.elevee.ca

PH-6

Central Loft Block

Residence
Loft
Level
PH
Stack
06
Area
734.96 sq ft
Price
$759,396

Availability reflects the developer price list of August 2026 and changes without notice. Confirm the current position with an ÉLEVÉE advisor before relying on it.

Ownership

Buying as a foreign national

Foreign nationals buy on the coast through a bank trust. Nothing here is legal or tax advice.

INNA sits inside Mexico's restricted zone, the coastal strip in which foreign buyers acquire property through a fideicomiso. A Mexican bank holds title as trustee and the buyer is named as beneficiary. For INNA the trustee is Banco del Bajío, S.A., through its Cancún trust office.

Trustee

Banco del Bajío, S.A. — Cancún trust office
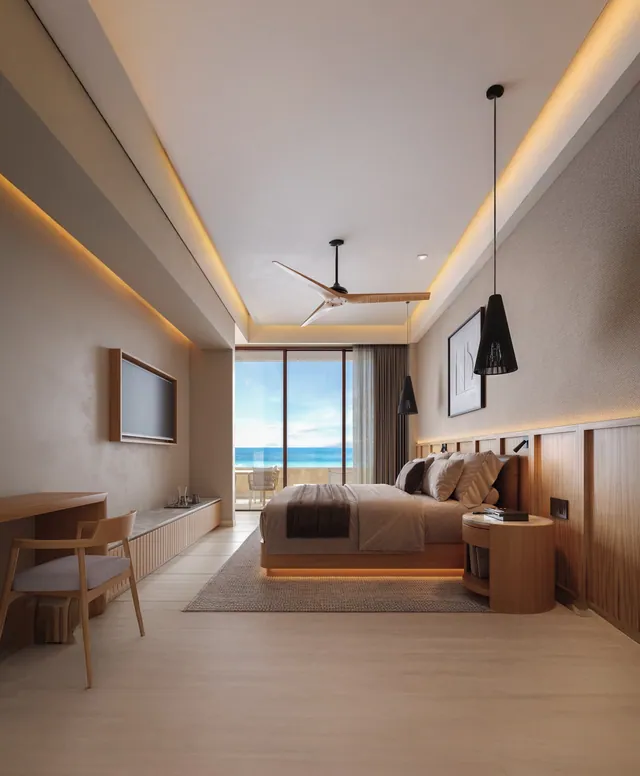
Principal bedroom with sea outlook
Illustrative render. The representation is approximate; slight changes or adjustments may occur in the final details. inna-beach.elevee.ca

Operation

Run as a hotel by Voilá Hotels

INNA is operated as a hotel by Voilá Hotels. An owner may use the residence privately, or place it in the vacation rental programme and have it managed as a hotel suite. Hotel services are available to owners and to guests alike, throughout the stay.

Service excellence
A team of specialists handles the management and administration of the residence.
Premium lifestyle
The comforts of a luxury hotel with the privacy of a fully equipped and furnished home.
Worry-free living
Resort-standard service combined with full-service management, so nothing is left to you.
Total flexibility of use
Use the residence as you wish, adjusting it to your own preferences and needs.
  • Room service
  • Valet parking
  • Cleaning and maintenance
  • Bellboy
  • Comprehensive hotel administration
  • Concierge

Not yet published

  • No maintenance, HOA, rental management or trust fee has been published by the developer. Any figure circulating elsewhere is unverified and is not repeated here.
  • No return, yield or occupancy projection appears in any developer source, so none is presented. ÉLEVÉE does not publish projections it cannot evidence.

Delivery is stated as February 2027. Stated by the marketer, August 2026.

Purchase

The price list

Developer price list, August 2026, in Canadian dollars. 36 residences, from $685,718.

  • Loft

    1 bed · 5 available

    $685,718 to $759,396

  • One Bedroom

    1 bed · 9 available

    $952,784 to $1,024,021

  • Garden

    1 bed · 1 available

    $1,302,721

  • Two Bedroom · 124.31 m²

    2 bed · 2 available

    $1,414,618 to $1,470,644

  • Two Bedroom · 132.42 m²

    2 bed · 8 available

    $1,394,037 to $1,600,596

  • Two Bedroom Plus

    2 bed · 7 available

    $2,029,871 to $2,189,551

  • Three Bedroom

    3 bed · 2 available

    $2,384,386 to $2,561,639

  • Three Bedroom Plus

    3 bed · 2 available

    $2,945,918 to $3,021,889

Payment

Five ways to buy

The developer offers five payment schemes. The more of the price paid on signing, the larger the discount against the list price. Every residence is delivered turnkey, equipped and furnished.

  • Cash payment

    5%

    On signing
    90%
    Monthly
    On delivery
    10%
  • Option 1

    3%

    On signing
    50%
    Monthly
    30%
    On delivery
    20%
  • Option 2

    2%

    On signing
    30%
    Monthly
    35%
    On delivery
    35%
  • Option 3

    1%

    On signing
    50%
    Monthly
    On delivery
    50%
  • Option 4

    On signing
    30%
    Monthly
    On delivery
    70%

Indicative estimate. Discounts, instalments and the reservation figure are the developer's own terms as at August 2026 and are subject to change without notice. Nothing here is an offer or a contract.

Prices are in Canadian dollars and are taken from the developer price list dated August 2026. Prices, availability and specification are subject to change without notice and do not constitute an offer or contract.

The location

Puerto Morelos

Puerto Morelos, Quintana Roo. A fishing village on the reef between Cancún and Playa del Carmen: close enough to the airport for a short transfer, far enough from the resort strips to stay a village.

Cancún International Airport
25 km · 15 min
Gran Outlet Riviera Maya Mall
18 km · 10 min
Cenotes Route
15 km · 20 min
El Tinto Golf Course
20 km · 25 min
Mayan Train
23 km · 31 min
El Camaleón Golf Course
32 km · 31 min
Playa del Carmen
35 km · 30 min
Xcaret Park
40 km · 44 min
Tulum
90 km · 1 h 22 min

Distances and drive times as stated by the developer on the project location map.
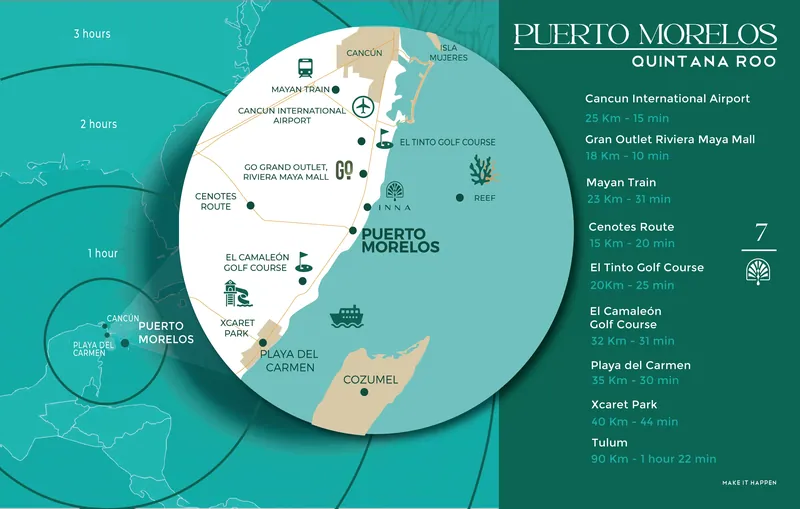
Location map of INNA Beach between Cancun and Playa del Carmen, with the developer's stated drive times

Project vision

Behind the building

Baltic Capital
Inna Beach Condos & Hotel is the result of the vision and support of Baltic Capital, a Mexican private equity firm committed to developing real estate projects that stand out for their quality, punctuality and financial solidity. With extensive experience in strategic investments, Baltic Capital provides security, trust and stability at every stage of the project, guaranteeing owners the peace of mind of investing in a development with backing and completion guarantee.

Developer copy, reproduced as supplied. Baltic Capital describes itself in these terms; ÉLEVÉE presents the wording as the developer's representation rather than as its own assurance.
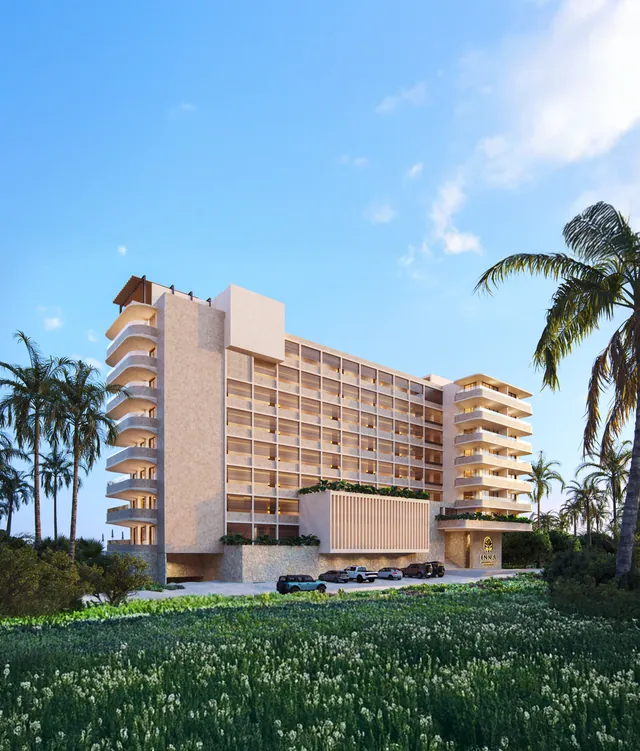
Full height of the beachfront tower
Illustrative render. The representation is approximate; slight changes or adjustments may occur in the final details. inna-beach.elevee.ca
Beach club at golden hour
Illustrative render. The representation is approximate; slight changes or adjustments may occur in the final details. inna-beach.elevee.ca

Come closer

Illustrative render. The representation is approximate; slight changes or adjustments may occur in the final details.
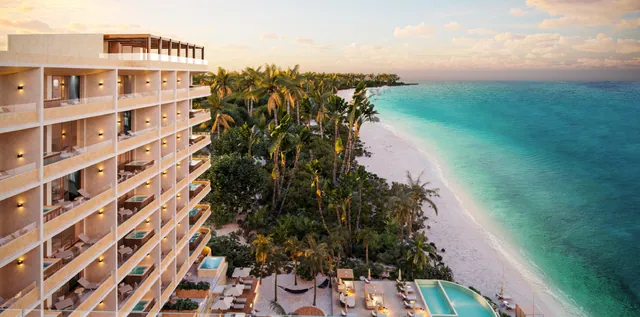
The view out to the Caribbean from a penthouse terrace
Illustrative render. The representation is approximate; slight changes or adjustments may occur in the final details. inna-beach.elevee.ca

Enquire

36 residences remain

ÉLEVÉE represents INNA privately. Tell us what you are looking for and an advisor will take it from there.

Or reach us directly: contact@elevee.ca · +1 (438) 799 3646

Illustrative render. The representation is approximate; slight changes or adjustments may occur in the final details.